
Just Listed

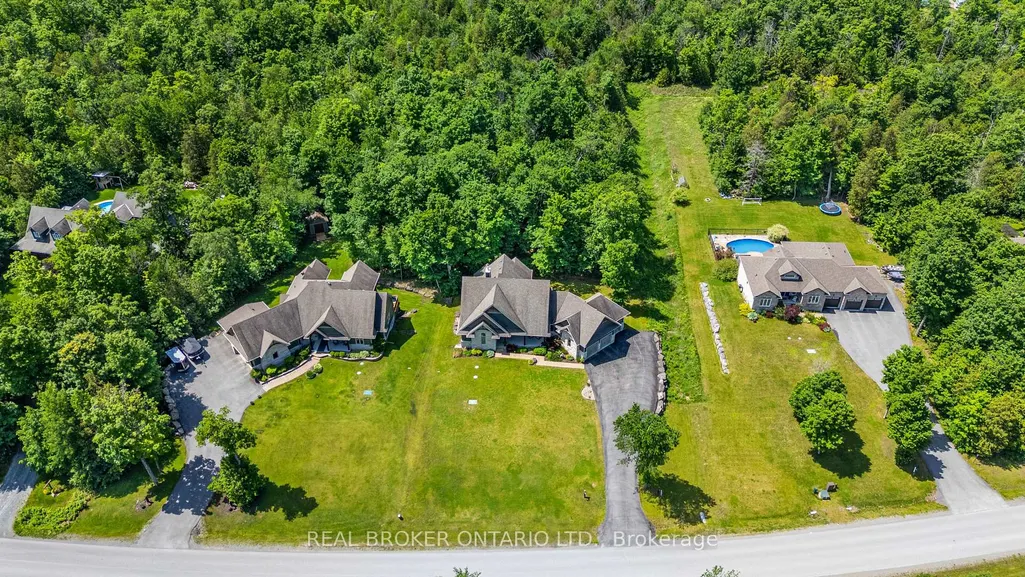
Address
238 Justin Drive, Beckwith, ON
Price
$ 1,499,900
Property Attributes
- ID#X13793604
- TypeSingle Family
- Listing Status New
- CityBeckwith
- Area910 - Beckwith Twp
- NeighbourhoodBeckwith Twp
- Postal CodeK7C 0C4
- StyleBungalow
- Taxes$ 5409
- Price$ 1,499,900
- Bedrooms6
- Full Bathrooms4
- Half Bathrooms0
- Sqr Footage2000
Data Source:
CANADA - Ottawa Real Estate Board (OREB)(VOW ONLY) - 659 - CAN
Property Description
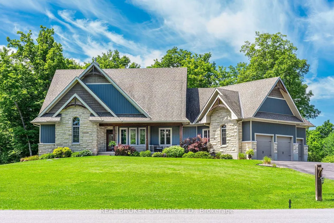
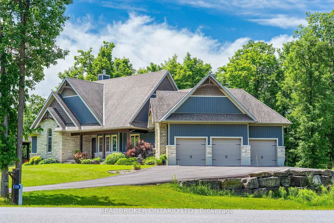
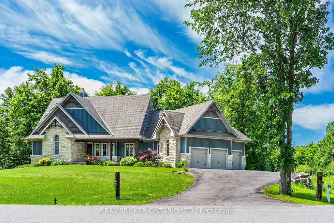
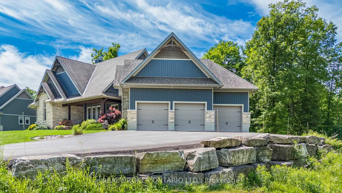
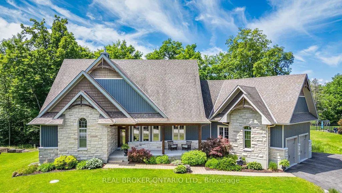
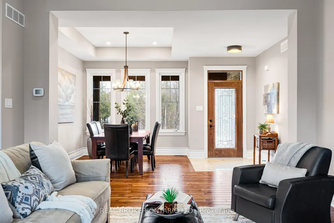
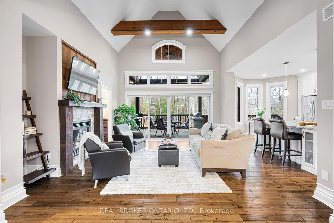
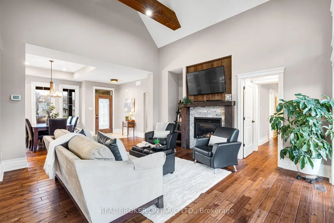
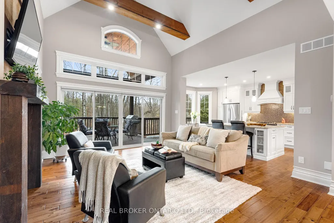
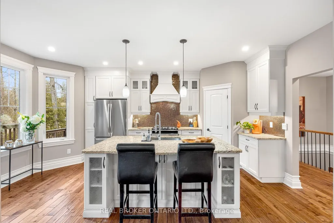
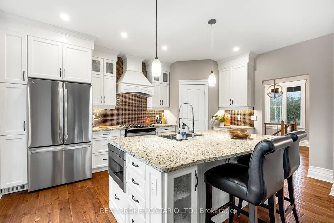
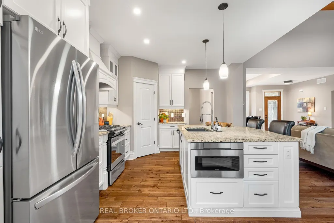
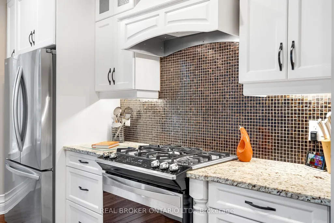
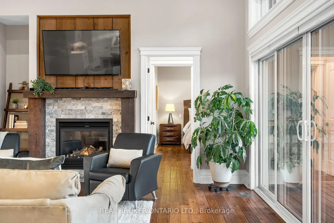
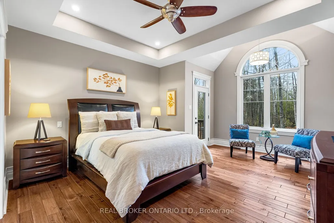
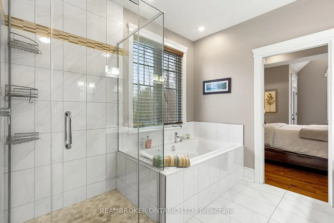
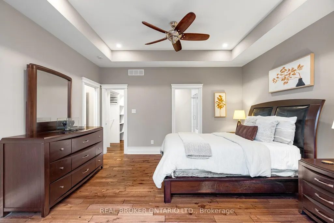
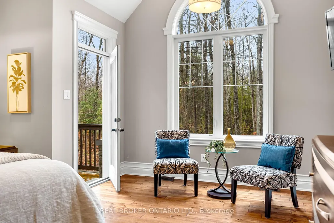
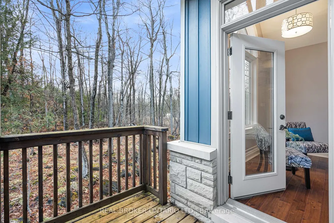
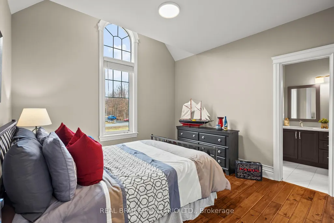
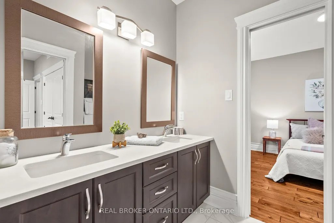
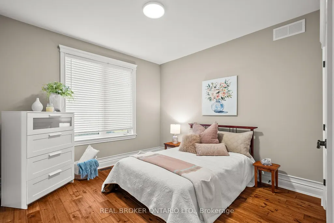
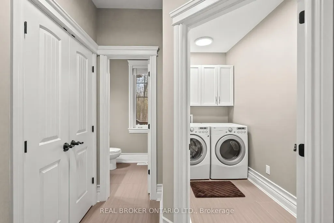
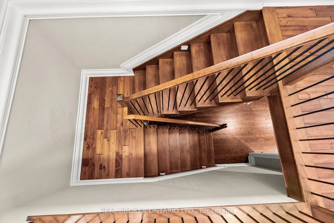
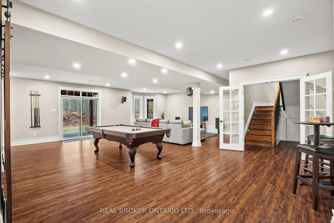
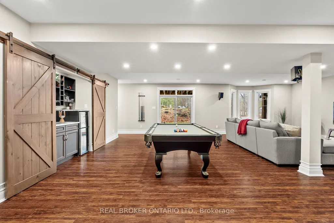
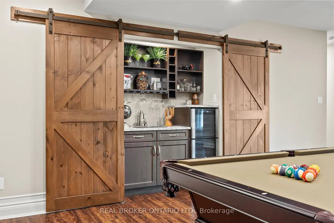
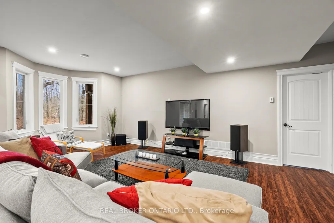
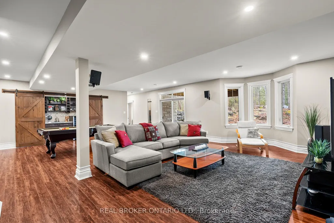
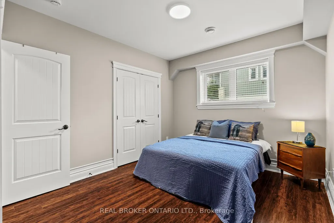
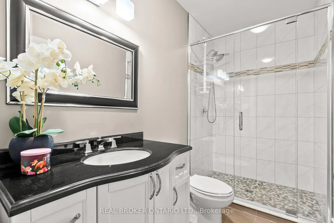
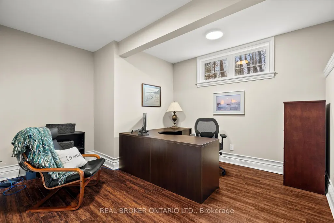
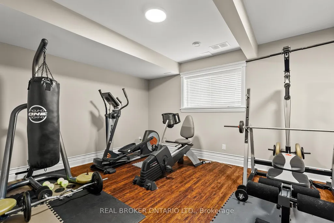
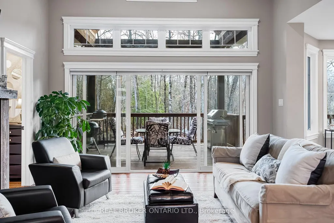
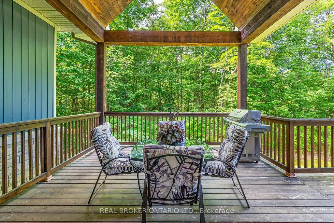
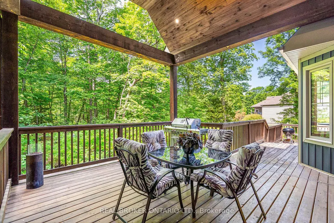
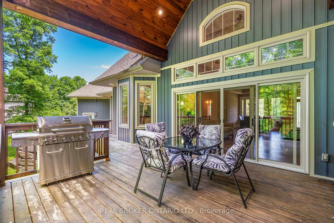
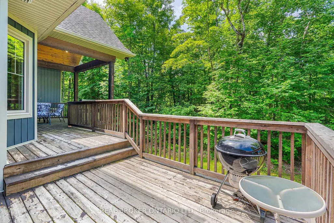
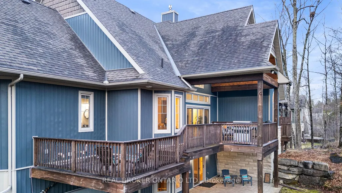
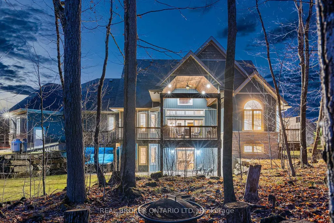
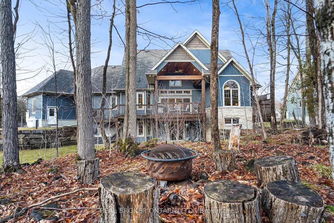
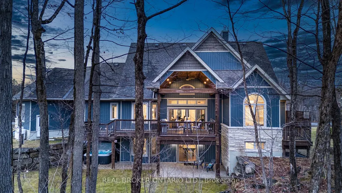
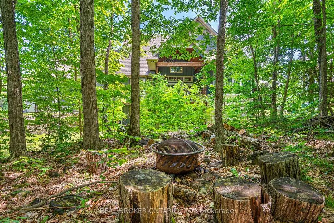
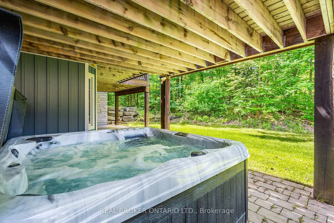
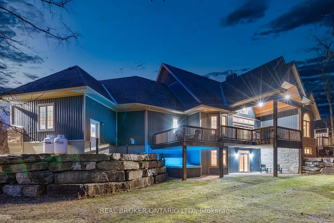
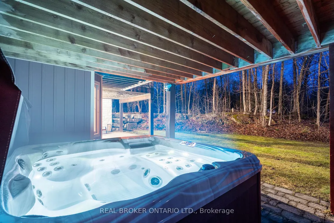
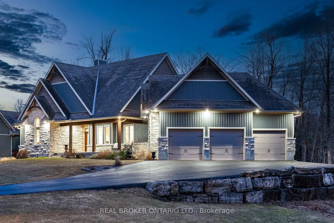
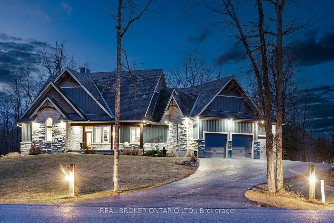
Welcome to 238 Justin Drive, a stunning custom home nestled on over 1.6 acres in Beckwith Township just minutes from Carleton Place, scenic trails, and nature at every turn. With over 3,200 square feet of finished living space, six bedrooms, and a layout designed for real family life, this is the one you have been waiting for. From the moment you step inside, raised ceilings and expansive windows make an immediate impression. The main living spaces are bright and open, anchored by a functional kitchen featuring a large island with storage, a pantry, and a practical layout that works as hard as it looks. The living and dining areas flow seamlessly to a covered deck, ideal for enjoying the outdoors in every season. Main floor laundry and a powder room flank the impressive three car garage, completing a main level that truly has everything in its place. The primary suite is a genuine retreat. An enormous ensuite, a walk in closet, and a private balcony make this a space you will never want to leave. Two additional bedrooms on the upper level share a jack and jill bathroom, keeping the family perfectly accommodated. Head down the all wood staircase and the basement delivers. Three additional bedrooms, a full bathroom with walkout access to the backyard, and in floor heating throughout make this level as functional as it is inviting. The basement chill zone is a standout, ideal for teenagers or guests with room to relax, entertain, and a pool table setup that seals the deal. Outside, thoughtfully designed landscaping with retaining walls, mature trees, and a fire pit area creates a backyard that feels more like a retreat than a yard. A large hot tub adds the perfect finishing touch for year round enjoyment. Nature lovers will appreciate the proximity to the TransCanada Trail, the Mississippi River, and nearby snowmobile trail access. With Carleton Place just minutes away, homes like this are rare. The setting, the space, the lifestyle - it all comes together here.
| Price History | |
|---|---|
| 9/16/2026 | Listed $1,499,900 |
General Features
| Sewer | Septic |
|---|---|
| Cooling | Central Air |
| Roof | Asphalt Rolled |
| Architectural Style | Bungalow |
| Pool Features | None |
| Construction Materials | Stone,Hardboard |
| Heater Type | Forced Air |
| Parking Spaces | 10 |
| Property Subtype | Detached |
| Tax Year | 2025 |
| Lot Depth | 0.0 |
| PropertyFeatures | Ravine,Wooded/Treed |
| County | Lanark |
| New Construction | No |
| Property Type | Residential Freehold |
| Attached Garage | No |
| Facing Direction | West |
| Garage Y/N | Yes |
| Status | New |
| Directions | HWY #7 West,Left on Lake Park Road,Left on Justin Drive. The property is on Right #238 |
| City | Beckwith |
| Senior Community Y/N | No |
| Lot Size Units | Feet |
| Property Attached Y/N | No |
| Tax Annual Amount | 5409.0 |
| Virtual Tour | https://sites.listvt.com/238justindrive |
| Standard Status | Active |
| Occupancy Type | Vacant |
| Virtual Tour | https://sites.listvt.com/238justindrive |
| Legal Description | LOT 42,PLAN 27M51 SUBJECT TO AN EASEMENT IN GROSS OVER PART 41 ON 27R9945 AS IN LC115041 BECKWITH TOWNSHIP |
Interior Features
| Interior Amenities | Bar Fridge,Water Heater Owned,Storage |
|---|---|
| Basement | Finished with Walk-Out,Walk-Out |
| Fireplace Features | Propane |
| Heat Source | Propane |
| Basement (Y/N) | No |
| Air Conditioning Y/N | No |
| Heating Y/N | No |
| Fireplace Y/N | Yes |
| Total Bedrooms | 6 |
| Elevator? | No |
| Total Baths | 4 |
| Bedrooms | 3+3 |
| Living Area Range | 2000-2500 |
Exterior Features
| Exterior Amenities | Hot Tub,Landscape Lighting,Patio,Porch,Deck,Lighting,Lawn Sprinkler System,Year Round Living |
|---|---|
| Total Parking | 13.0 |
| Garage Type | Attached |
| Lot Size Area | 1.684 |
| Foundation Details | Concrete |
| Spa | No |
| Lot Size Source | MPAC |
| Waterfront Y/N | No |
| Covered Spaces | 3.0 |
Amenities
- Foreclosure
- Views
- Short Sale
- New Construction
- Adult 55+
- Lease To Own
- No Strata Fees
- Furnished
- Primary On Main
- Air Conditioning
- Seller Finance
- Green
- Fixer Upper
- Horse
- Golf
- Fireplace
- Deck
- Garage
- Basement
- Pool
Property vs Single Family Average in K7C 0C4
Price
Taxes

 All information deemed reliable but not guaranteed. All properties are subject to prior sale, change or withdrawal. Neither listing broker(s) or information provider(s) shall be responsible for any typographical errors, misinformation, misprints and shall be held totally harmless. Listing(s) information is provided for consumer's personal, non-commercial use and may not be used for any purpose other than to identify prospective properties consumers may be interested in purchasing. The data relating