

Address
227 Bert Hall Street, Arnprior, ON
Price
$ 2,650
Property Attributes
- ID#X13773718
- TypeSingle Family
- Listing Status Active
- MunicipalityArnprior
- CityArnprior
- Area550 - Arnprior
- Neighbourhood550 - Arnprior
- Postal CodeK7S 0H1
- Style
- Price$ 2,650
- Bedrooms3
- Bathrooms3
- Half Bathrooms1
Data Source:
Canadian Real Estate Association (CREA)
Property Description
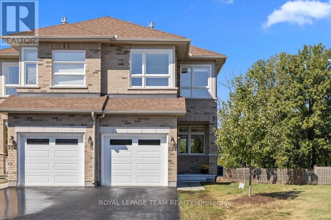
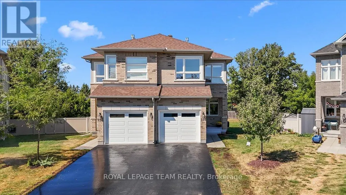
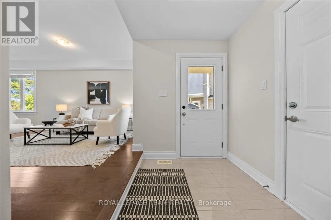
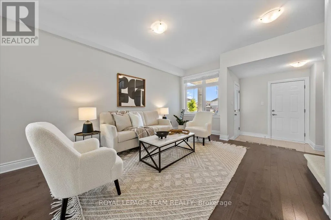
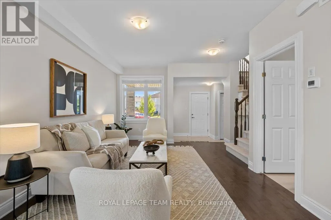
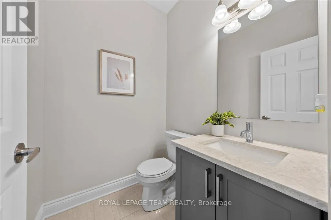
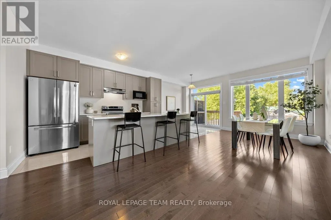
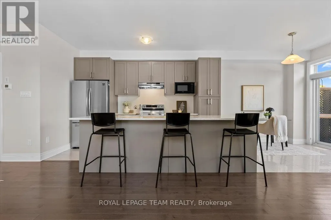
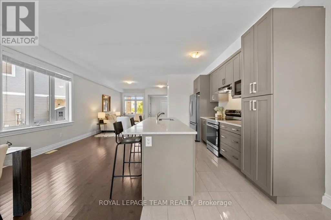
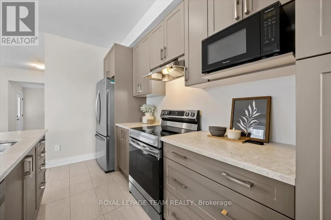
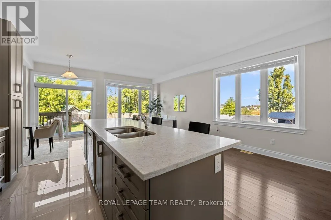
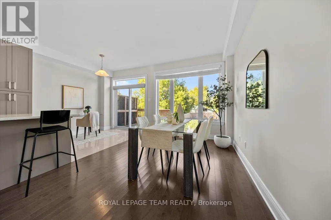
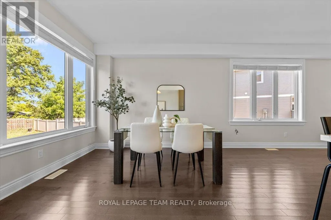
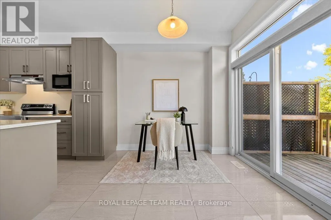
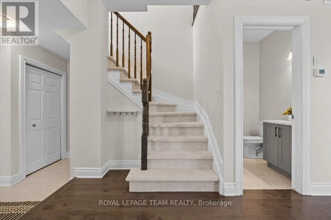
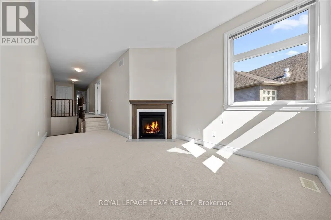
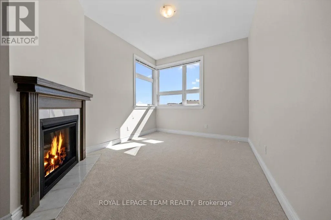
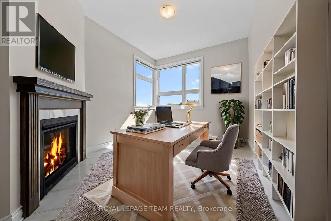
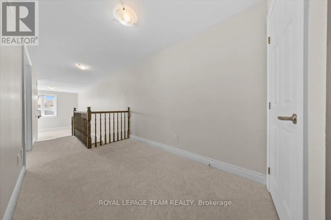
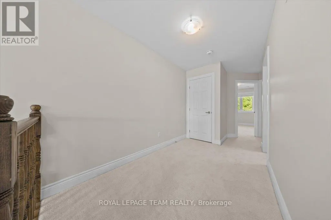
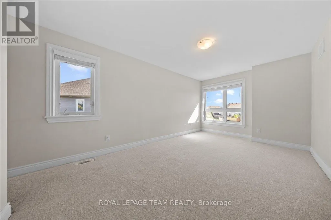
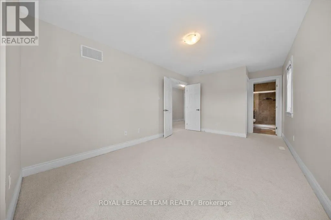
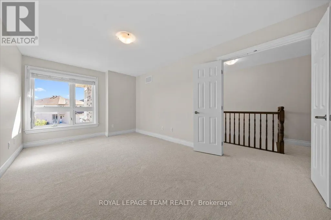
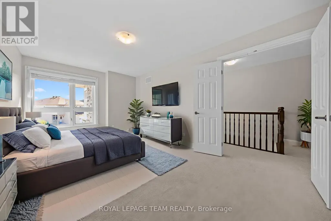
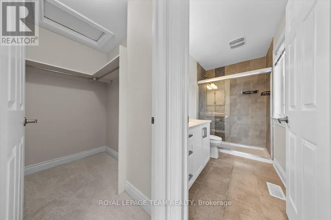
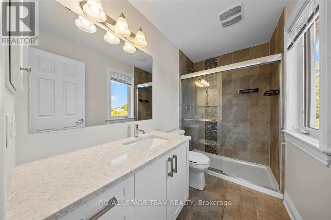
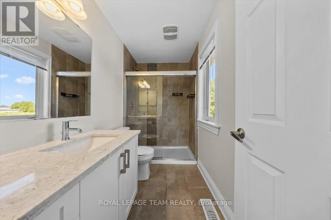
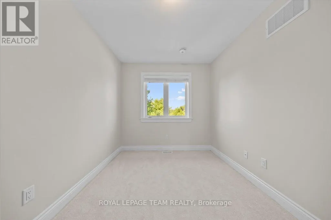
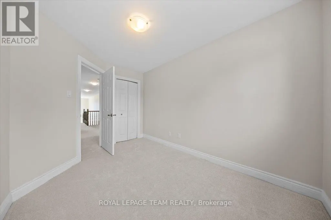
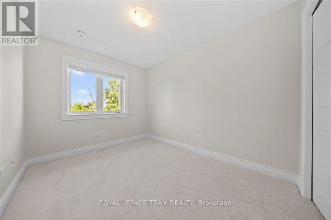
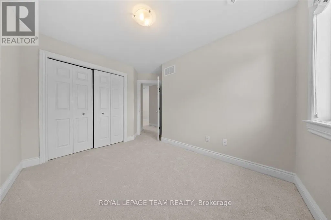
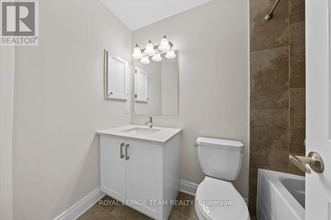
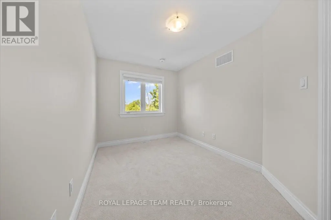
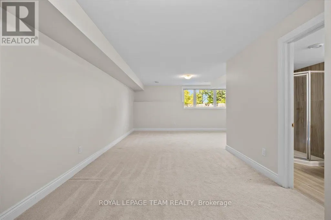
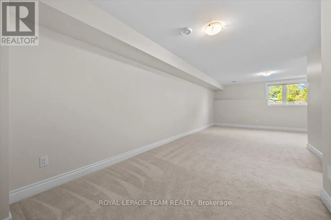
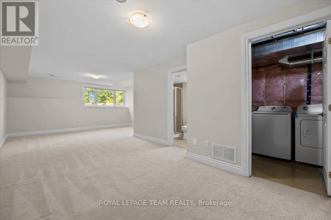
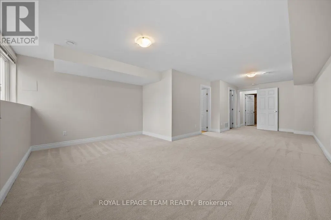
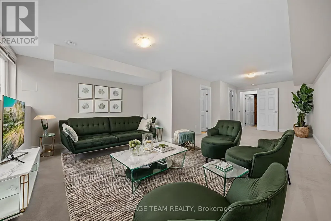
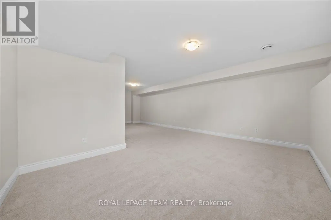
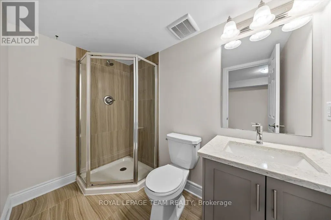
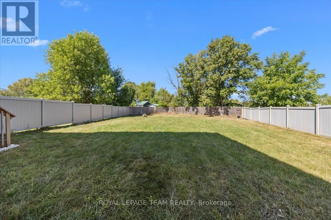
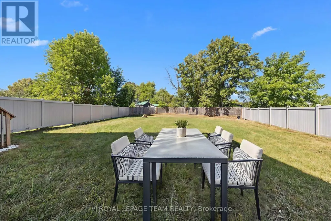
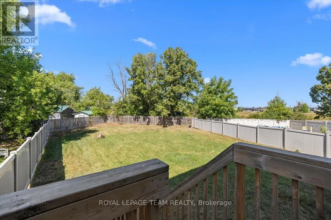
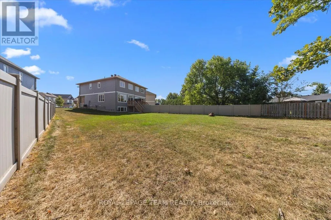
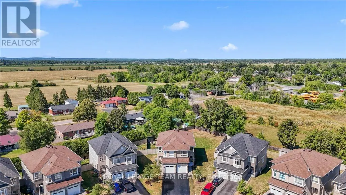
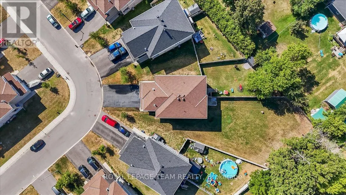
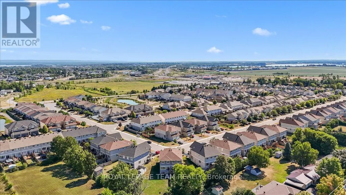
Welcome to 227 Bert Hall Street, a stylish semi detached on one of the largest pie shaped lots in Village Creek. This 3 bed, 3.5 bath home features a bright sun filled open concept main floor with hardwood, oversized windows, and a modern eat in kitchen. Upstairs offers a spacious primary suite with ensuite and walk in closet, plus two bedrooms, full bath, and a versatile loft with fireplace. Enjoy brand new carpet on the stairs and upper level, along with fresh paint throughout, making this home feel crisp, updated, and move in ready. The finished lookout basement includes a family room, full bath, laundry and storage. Step outside to your expansive backyard with no rear neighbours, perfect for entertaining or relaxing. Minutes to Hwy 417, parks, shops, and amenities, this home blends comfort, space, and convenience. 4 photos virtually staged. (id:7434)
General Features
| Features | Irregular lot size |
|---|---|
| Property Type | Single Family |
| Lease | 2650.00 |
| CommunityName | 550 - Arnprior |
| Building Appliances | Dishwasher, Dryer, Hood Fan, Stove, Washer, Refrigerator |
| Building Cooling Type | Central air conditioning |
| Location Description | Cross Streets: Desmond Trudeau. ** Directions: West on 417 from Ottawa to Arnprior. Exit at White Lake, turn left, continue over the overpass then right onto Vanjumar Rd. Take a left onto Desmond Trudeau, then another left onto Bert Hall St. |
| Parking Space Total | 3 |
| Foundation Type | Concrete |
| Building Type | House |
| Ownership Type | Freehold |
| Building.StoriesTotal | 2 |
Interior Features
| Building Fireplace Present | True |
|---|---|
| Building Heating Type | Forced air |
| Building Heating Fuel | Natural gas |
| Basement Development | Finished |
| Basement Type | N/A (Finished) |
| Construction Style Attachment | Semi-detached |
| Living Area Range | 1500 |
| Bedrooms | 3 |
Exterior Features
| Sewer | Sanitary sewer |
|---|---|
| Exterior Finish | Brick |
Room Details
| Room | Dimensions | Level | Flooring | Details |
|---|---|---|---|---|
| Bedroom 2 | 3.35 m x 2.5 m | Second level | 2.5 m | |
| Bedroom 3 | 3.32 m x 2.5 m | Second level | 2.5 m | |
| Dining room | 2.87 m x 2.26 m | Main level | 2.26 m | |
| Family room | 8.17 m x 4.46 m | Basement | 4.46 m | |
| Kitchen | 3.96 m x 2.26 m | Main level | 2.26 m | |
| Living room | 2.87 m x 2.26 m | Main level | 2.26 m | |
| Loft | 3.8 m x 2.04 m | Second level | 2.04 m | |
| Primary Bedroom | 5.1 m x 3.1 m | Second level | 3.1 m |
Amenities
- Views
- New Construction
- Adult 55+
- Lease To Own
- No Strata Fees
- Furnished
- Primary On Main
- Air Conditioning
- Seller Finance
- Green
- Fixer Upper
- Horse
- Golf
- Fireplace
- Deck
- Garage
- Basement
- Pool

Property vs Single Family Average in K7S 0H1
In The Neighbourhood
Open House
Arnprior
$ 899,999
- Type
- Single Family
- Rooms
- 5 Beds + 3 Baths
COLDWELL BANKER SARAZEN REALTY

 All information deemed reliable but not guaranteed. All properties are subject to prior sale, change or withdrawal. Neither listing broker(s) or information provider(s) shall be responsible for any typographical errors, misinformation, misprints and shall be held totally harmless. Listing(s) information is provided for consumer's personal, non-commercial use and may not be used for any purpose other than to identify prospective properties consumers may be interested in purchasing. The data relating