
Just Listed
Address
10799 15 Side Road, Halton Hills (Rural Halton Hills), ON
Price
$ 1,499,900
Property Attributes
- ID#W13796098
- TypeSingle Family
- Listing Status Active
- MunicipalityHalton Hills (Rural Halton Hills)
- CityHalton Hills (Rural Halton Hills)
- Area1049 - Rural Halton Hills
- Neighbourhood1049 - Rural Halton Hills
- Postal CodeL7G 4S6
- Style
- Price$ 1,499,900
- Bedrooms4
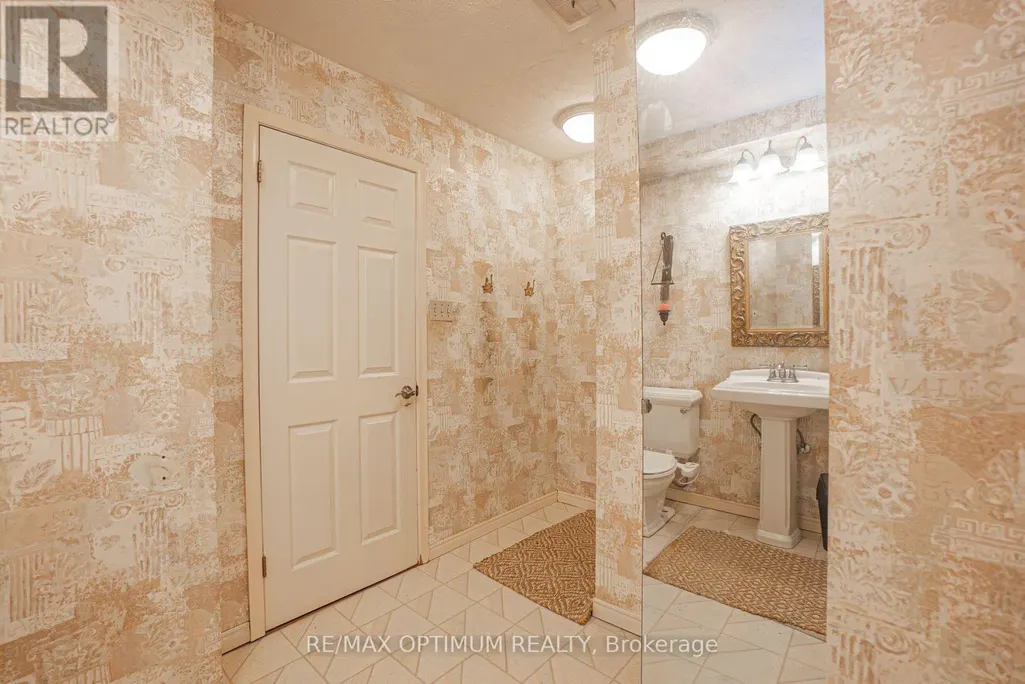
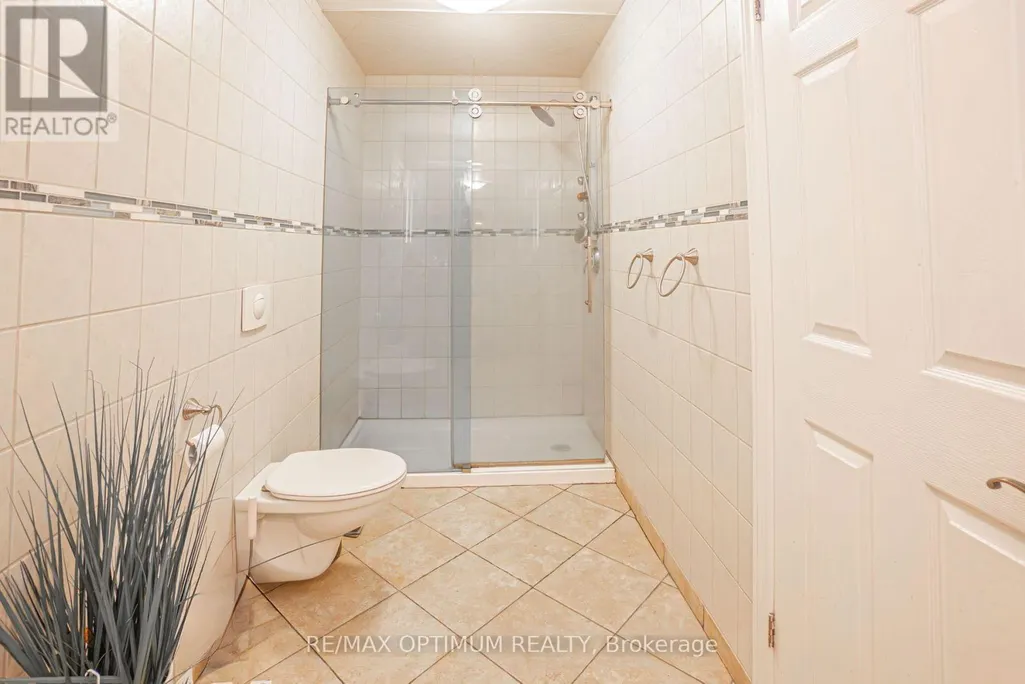
- Bathrooms3
- Half Bathrooms0
Data Source:
Canadian Real Estate Association (CREA)
Property Description
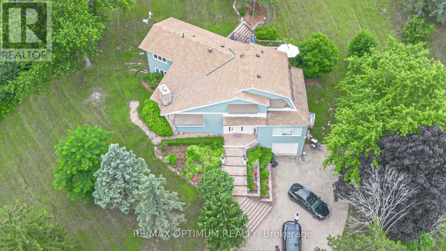
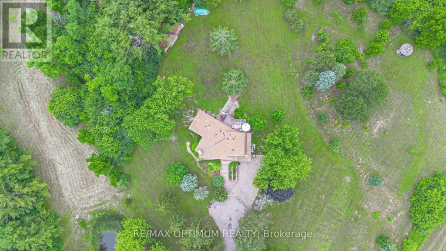
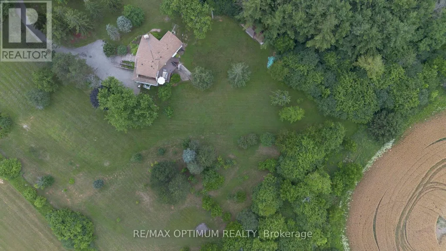
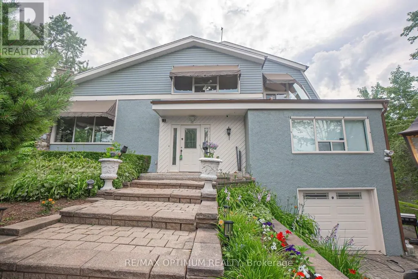
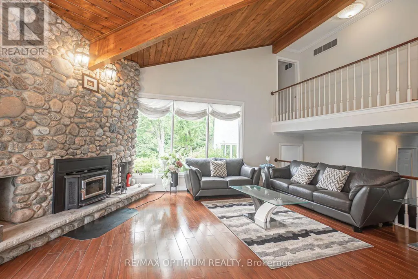
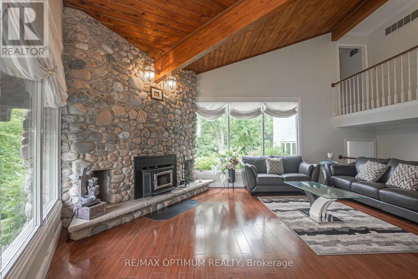
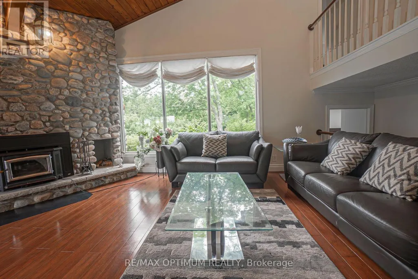
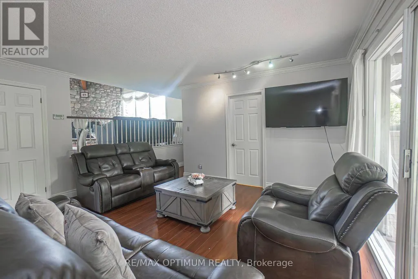
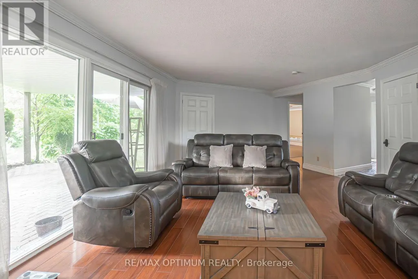
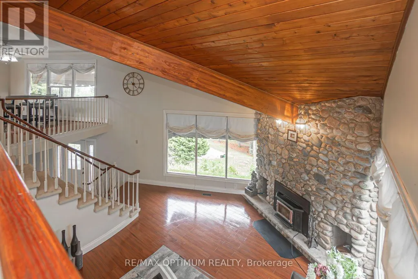
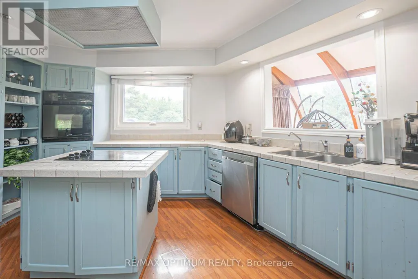
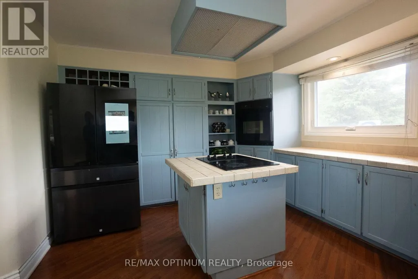
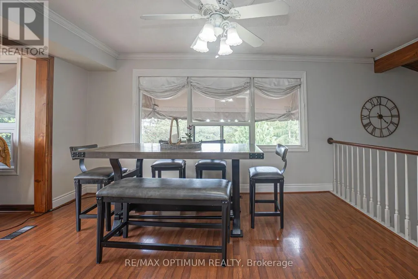
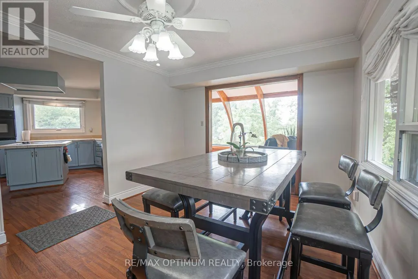
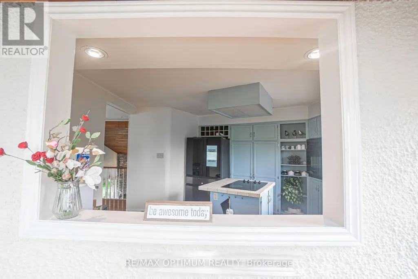
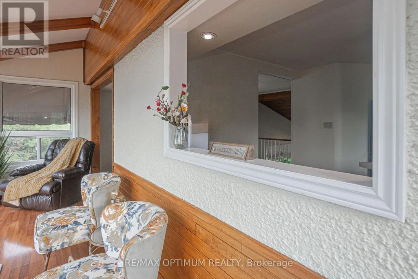
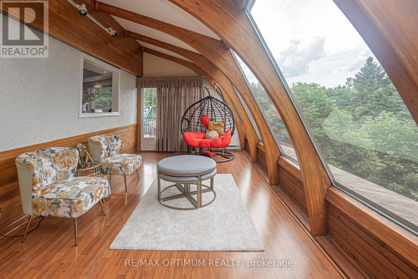
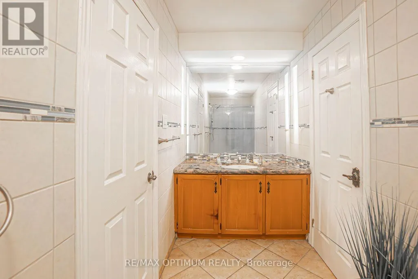
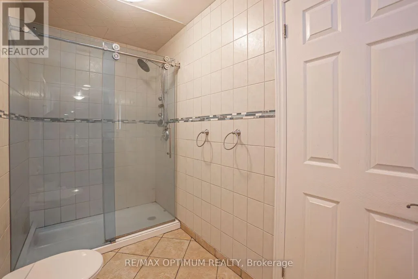
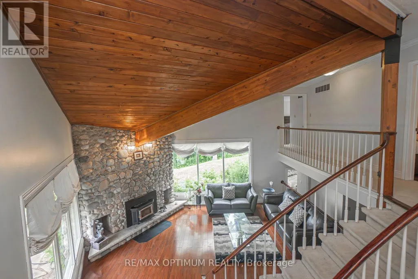
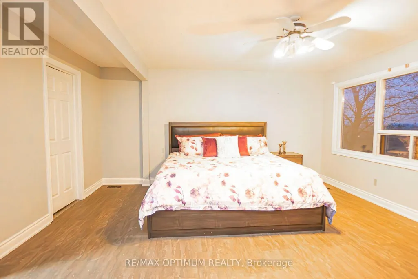
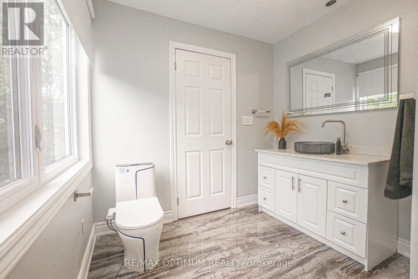
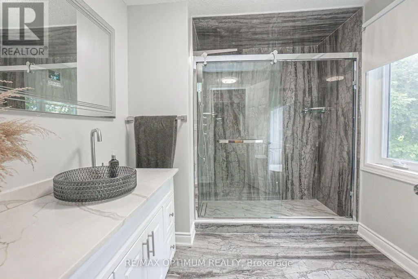
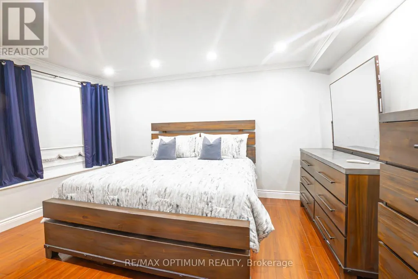
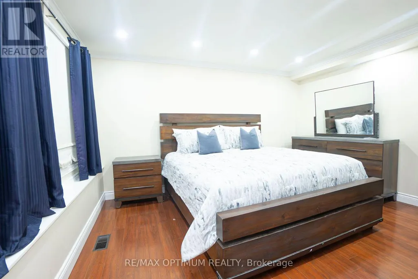
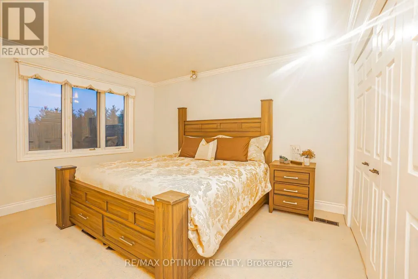
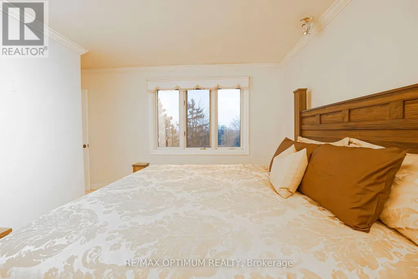
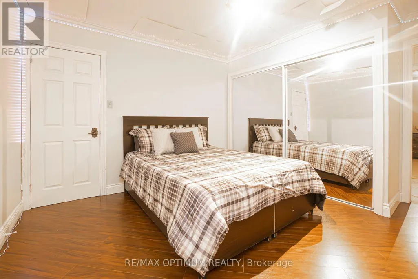
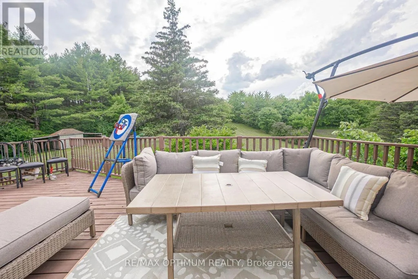
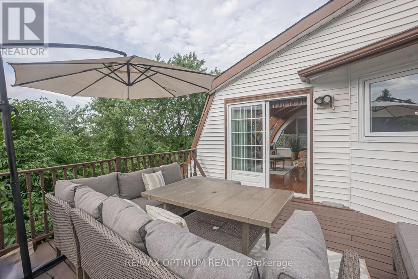
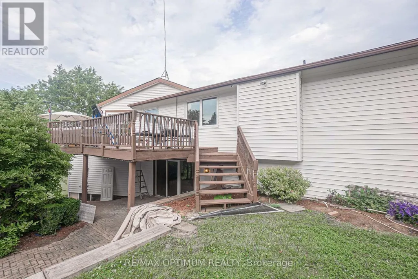
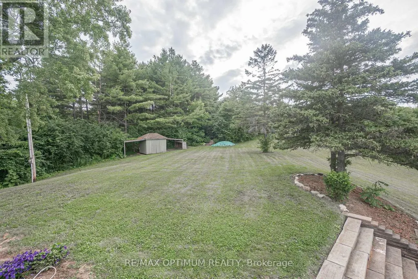
Welcome to this stunning 4-bedroom, 3-bath home set on an impressive 4.2-acre property in the peaceful rural community of Halton Hills. Surrounded by beautiful natural views, this exceptional residence offers a spacious and functional layout designed for both comfortable family living and entertaining. The bright living room features soaring ceilings, hardwood flooring, and a cozy wood-burning fireplace, while the main-floor family room offers additional living space with hardwood floors and convenient walkout access.The upper level showcases a beautifully appointed kitchen with stainless steel appliances, a generous dining area, and large windows that fill the space with natural light. A charming sunroom provides the perfect place to relax while enjoying panoramic views of the surrounding property.The spacious primary bedroom and three additional bedrooms offer excellent comfort, each featuring hardwood flooring, ample closet space, and abundant natural light. Outside, the expansive grounds are enhanced by a picturesque spring-fed pond, creating a peaceful country setting with plenty of space to enjoy.Ideally located just minutes from Georgetown Hospital, golf courses, parks, schools, Limehouse Conservation Area, and everyday amenities. A rare opportunity to enjoy privacy, space, and country living while remaining close to town conveniences. (id:7434)
General Features
| Property Type | Single Family |
|---|---|
| Zoning Description | PC |
| CommunityName | 1049 - Rural Halton Hills |
| Building Appliances | Dishwasher, Dryer, Stove, Washer, Refrigerator |
| Building Cooling Type | Central air conditioning |
| Location Description | Cross Streets: 15 Side Rd/ Fifth Line. ** Directions: Fifth Line & 15 Side Rd, head southwest on 15 Side Rd to 10799 15 Side Rd, Georgetown. |
| Parking Space Total | 16 |
| Foundation Type | Concrete |
| Building Type | House |
| Ownership Type | Freehold |
| Building.StoriesTotal | 2 |
Interior Features
| Building Fireplace Present | True |
|---|---|
| Building Heating Type | Forced air |
| Building Heating Fuel | Oil |
| Basement Type | Partial |
| Construction Style Attachment | Detached |
| Flooring Type | Hardwood |
| Living Area Range | 2000 |
| Bedrooms | 4 |
Exterior Features
| Sewer | Septic System |
|---|---|
| Exterior Finish | Stucco |
Room Details
| Room | Dimensions | Level | Flooring | Details |
|---|---|---|---|---|
| Bedroom 2 | 4.88 m x 3.4 m | Main level | 3.4 m | |
| Bedroom 3 | 4.04 m x 3.33 m | Second level | 3.33 m | |
| Bedroom 4 | 3.69 m x 3.31 m | Second level | 3.31 m | |
| Dining room | 4.3 m x 3.4 m | Second level | 3.4 m | |
| Family room | 5.6 m x 4.62 m | Main level | 4.62 m | |
| Kitchen | 3.86 m x 3.36 m | Second level | 3.36 m | |
| Living room | 5.7 m x 5.47 m | Main level | 5.47 m | |
| Primary Bedroom | 4.77 m x 3.76 m | Main level | 3.76 m | |
| Sunroom | 6.2 m x 3.07 m | Second level | 3.07 m |
Amenities
- Views
- New Construction
- Adult 55+
- Lease To Own
- No Strata Fees
- Furnished
- Primary On Main
- Air Conditioning
- Seller Finance
- Green
- Fixer Upper
- Horse
- Golf
- Fireplace
- Deck
- Garage
- Basement
- Pool

Property vs Single Family Average in L7G 4S6
Price
In The Neighbourhood
Open House
Halton Hills (Rural Halton Hills)
$ 1,225,000
- Type
- Single Family
- Rooms
- 3 Beds + 3 Baths
RIGHT AT HOME REALTY
Open House
Halton Hills (Rural Halton Hills)
$ 1,299,990
- Type
- Single Family
- Rooms
- 3 Beds + 3 Baths
Royal LePage Real Estate Associates
Open House
Halton Hills (Rural Halton Hills)
$ 1,349,000
- Type
- Single Family
- Rooms
- 5 Beds + 3 Baths
Coldwell Banker Elevate Realty
Halton Hills (Rural Halton Hills)
$ 2,124,900
- Type
- Single Family
- Rooms
- 7 Beds + 4 Baths
Sotheby's International Realty Canada, Brokerage
Halton Hills (Rural Halton Hills)
$ 1,399,900
- Type
- Single Family
- Rooms
- 3 Beds + 2 Baths
RE/MAX GOLD REALTY INC.
Halton Hills
$ 1,499,900
- Type
- Single Family
- Size
- 3,227 SqFt
- Rooms
- 3 Beds + 3.5 Baths
REVEL Realty Inc
Halton Hills (Rural Halton Hills)
$ 1,499,900
- Type
- Single Family
- Rooms
- 3 Beds + 3.5 Baths
REVEL REALTY INC.
Halton Hills (Rural Halton Hills)
$ 5,599,000
- Type
- Single Family
- Rooms
- 5 Beds + 6.5 Baths
RE/MAX ESCARPMENT REALTY INC.
Acton
$ 5,599,000
- Type
- Single Family
- Size
- 12,405 SqFt
- Rooms
- 5 Beds + 6.5 Baths
RE/MAX Escarpment Realty Inc.
Halton Hills (Rural Halton Hills)
$ 1,499,000
- Type
- Single Family
- Rooms
- 4 Beds + 1.5 Baths
iCloud Realty Ltd.
Halton Hills (Rural Halton Hills)
$ 1,699,000
- Type
- Single Family
- Rooms
- 3 Beds + 2.5 Baths
RE/MAX OPTIMUM REALTY

 All information deemed reliable but not guaranteed. All properties are subject to prior sale, change or withdrawal. Neither listing broker(s) or information provider(s) shall be responsible for any typographical errors, misinformation, misprints and shall be held totally harmless. Listing(s) information is provided for consumer's personal, non-commercial use and may not be used for any purpose other than to identify prospective properties consumers may be interested in purchasing. The data relating